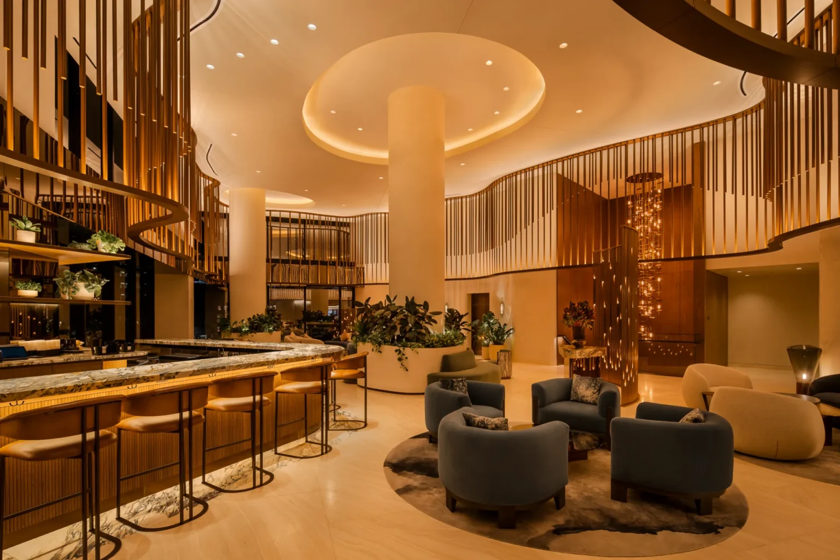
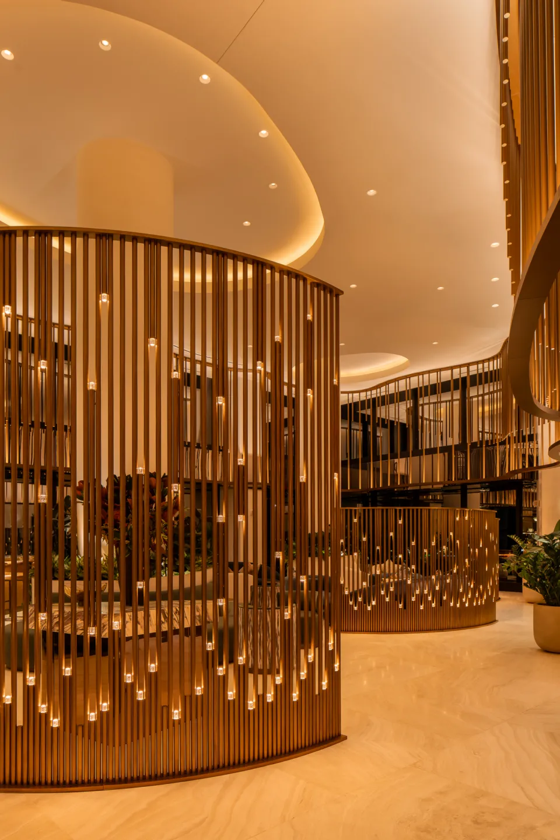
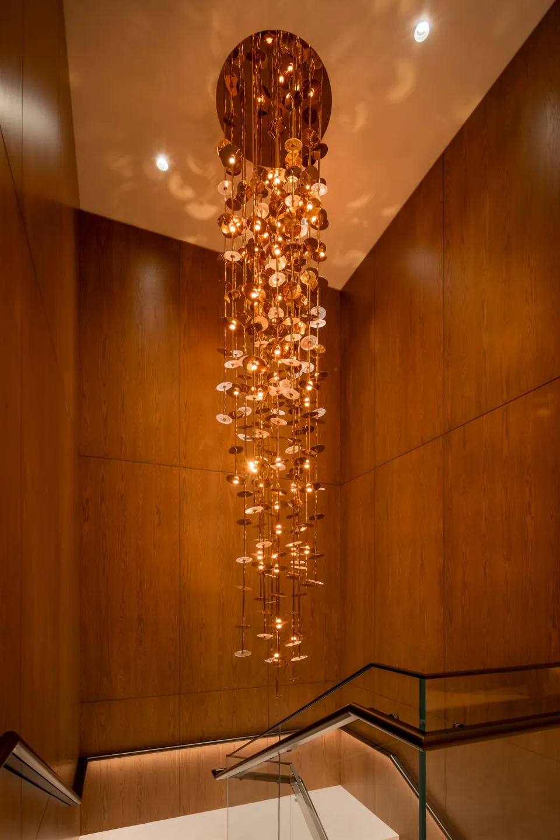
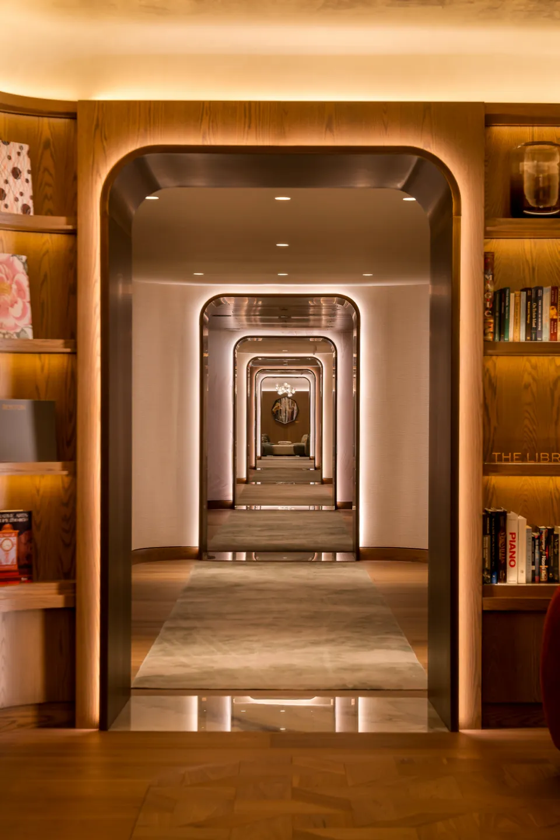
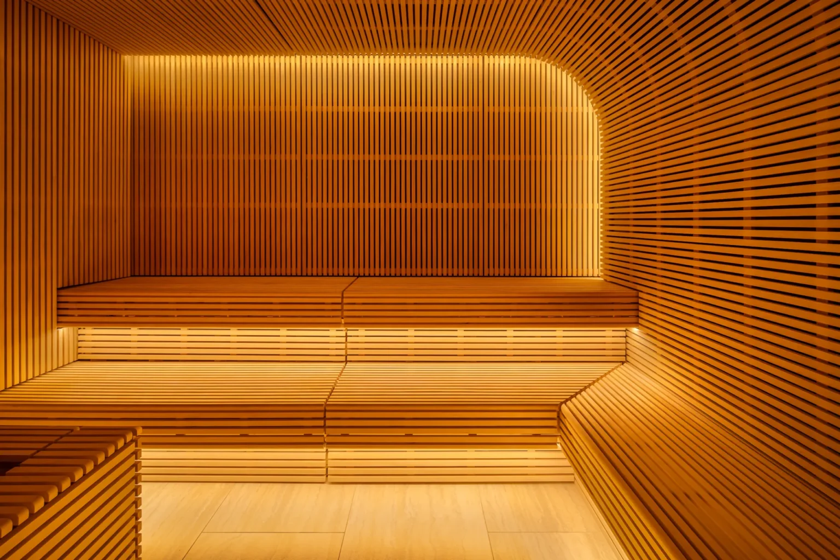
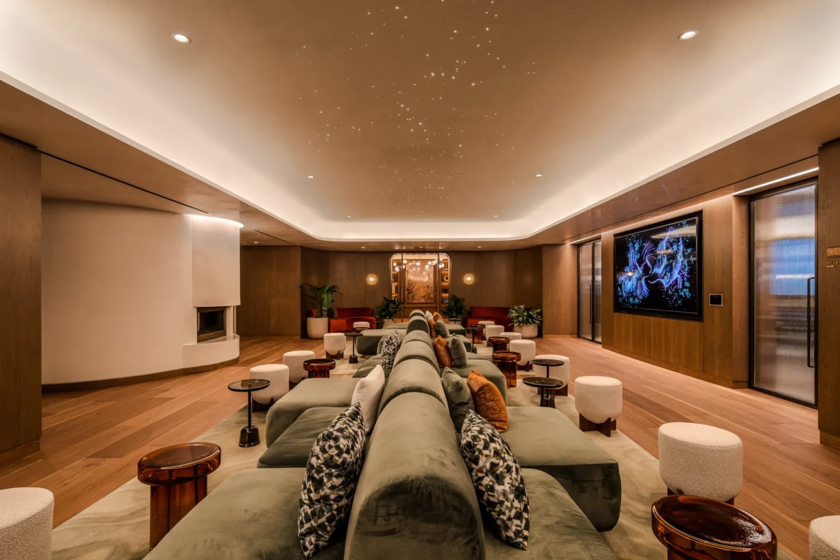
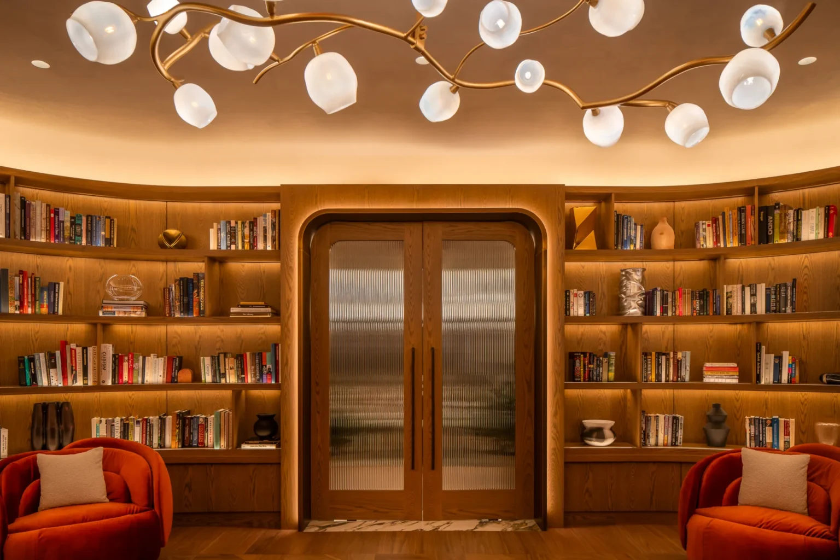
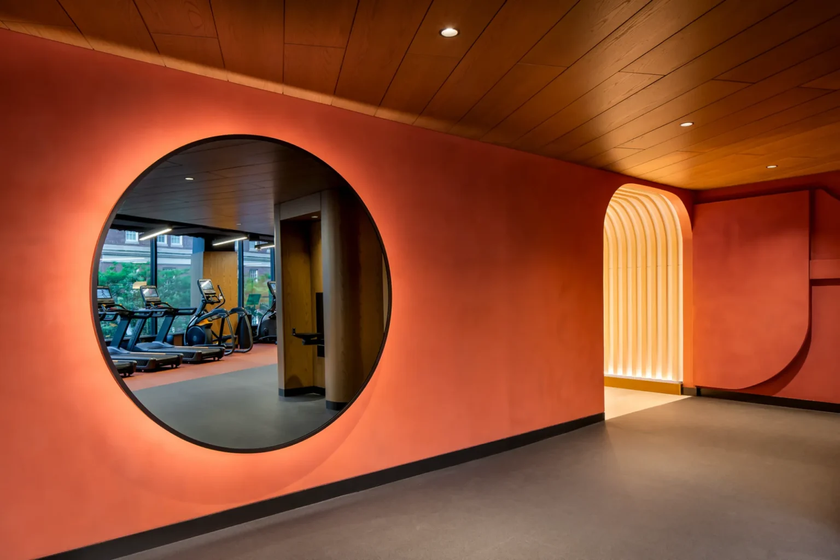
The amenity floor at this corporate building holds a collection of unique spaces. A hallway designed as a series of art galleries connects them with halo-lit portals, creating a repetition of glowing archways. A social lobby employs warm-dim lighting so that as daylight fades, warmth ramps up. Lighting details elevate the conference rooms, and a library with integrated millwork lighting invites guests to pause. Informal meeting rooms feature a ceiling of fiber points, arranged in a constellation. The lighting design is a thread that runs through each of these spaces, creating an experience for guests that feels varied yet cohesive.
200 Clarendon
Design Firm
Focus Lighting
Location
Boston, MA
Category
Commercial Interiors
Year of Completition
2025
Ryan Fischer
Ryan Fischer
Ryan Fischer
Ryan Fischer
Ryan Fischer
Ryan Fischer
Ryan Fischer
Ryan Fischer